
BEDS3
BATHS3 full 1 partial
SQUARE FEET3,759
MLS#995437
STATUSActive
PROPERTY TYPEResidential - Single Family
SCHOOLIrvington
Property Description
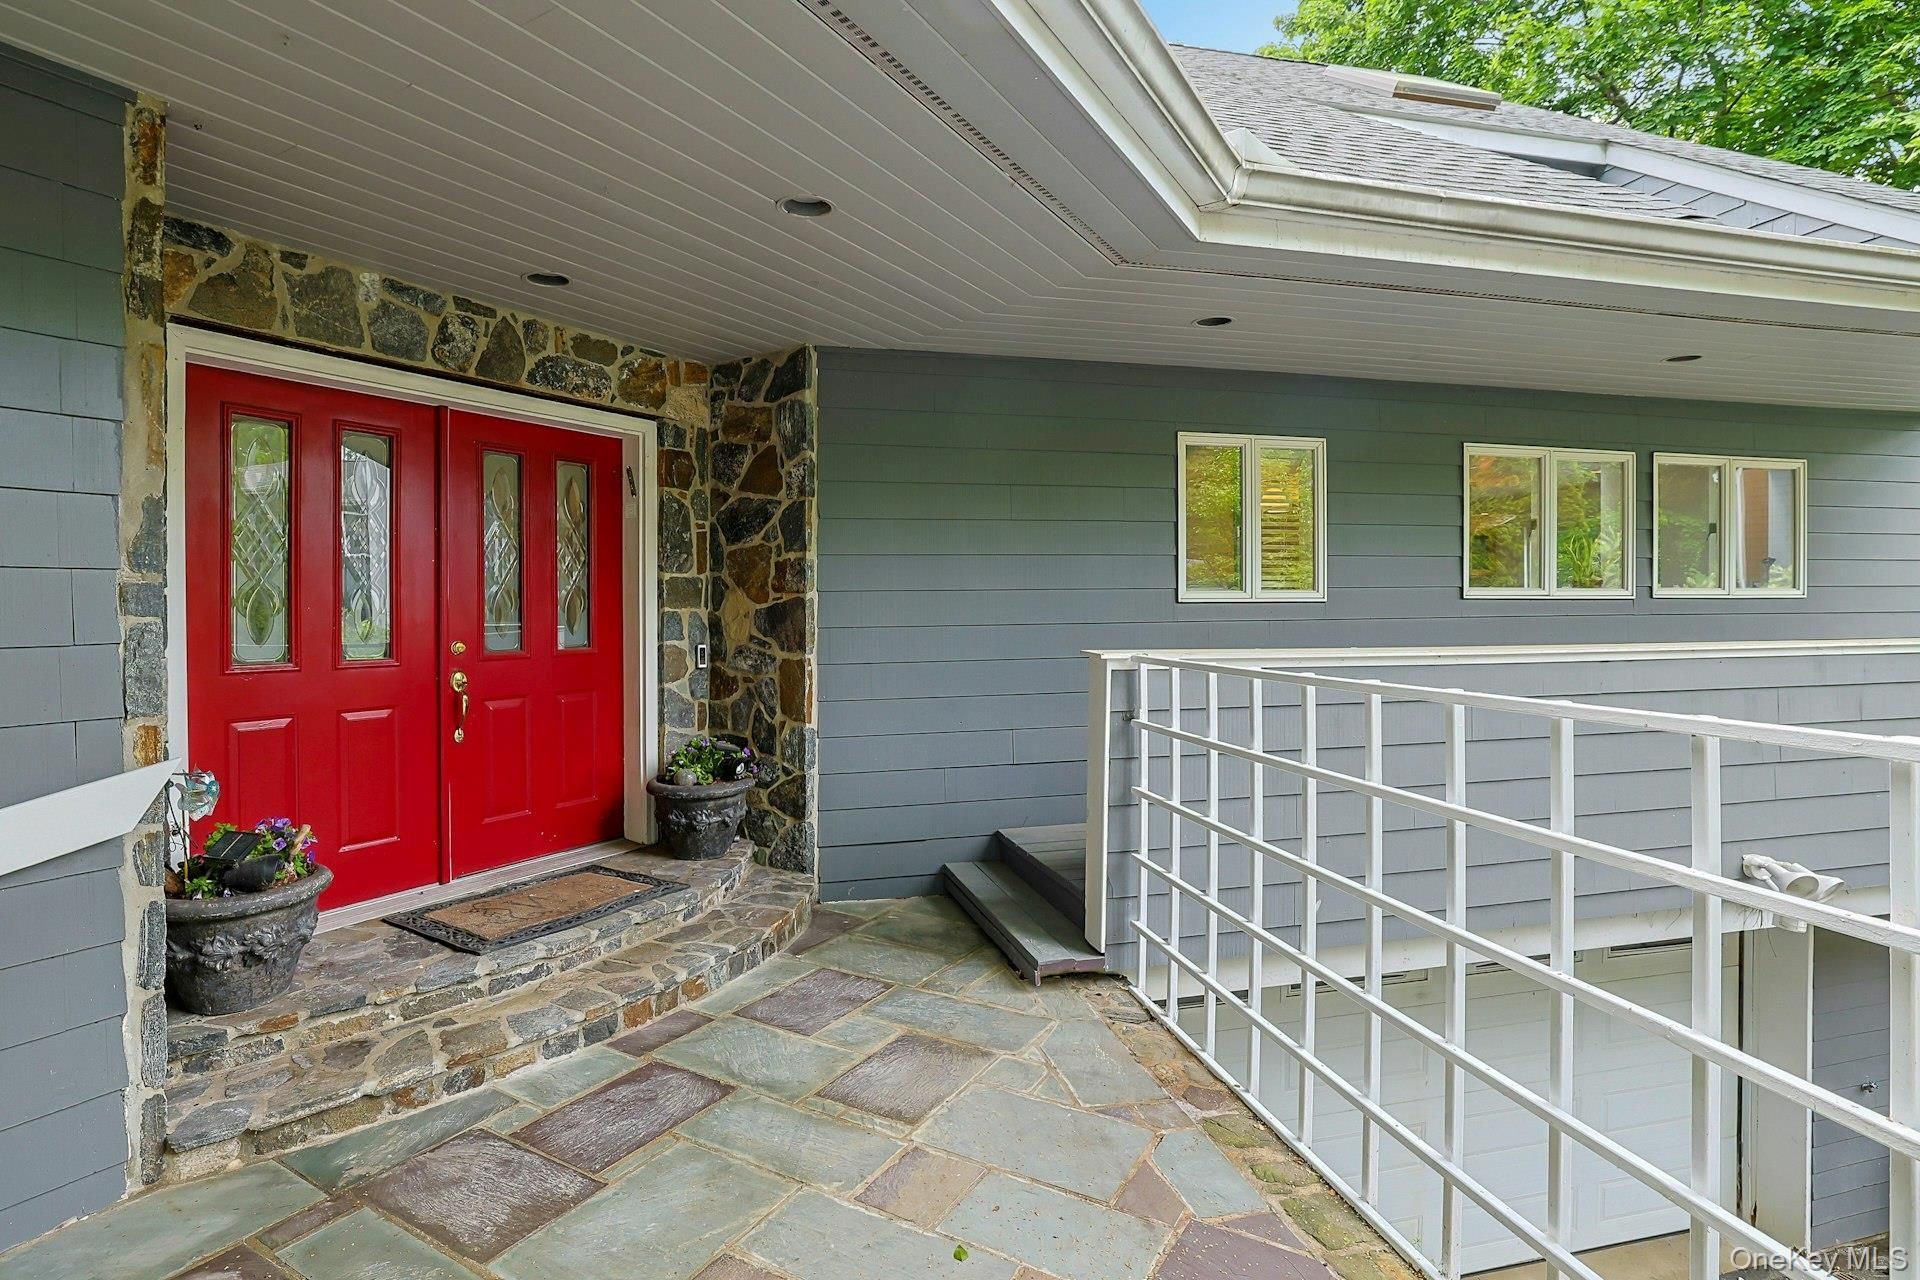
Introducing a truly unique and inspiring home that blends modern architectural interest with warmth and functionality. This custom multi-level residence offers a canvas for a stunning museum-quality modern aesthetic in one of Irvington's most convenient neighborhoods. Step outside your door and discover effortless walkability to local shops, dining, parks, and schools, all while enjoying the privacy of a secluded setting set back from the street. Entertain or unwind on multiple expansive decks and outdoor spaces, perfect for gatherings or quiet evenings under the stars. The dramatic, centrally located wood-burning hearth fireplace creates an inviting ambiance, radiating comfort throughout the heart of the home. The large eat-in kitchen is a chef's delight with Wolf cooktop, ideal for both everyday meals and festive occasions, while the formal dining and living rooms make holidays a joy.Retreat to the spacious primary suite with fireplace, featuring a versatile loft space over two floors-perfect for a home office, creative studio, or cozy nursery. Step down to the family room to watch your favorite sport or indulge in a family movie night. Additionally, the finished basement offers even more flexibility with a generous walk-out playroom, a dedicated home office, and a full bath-tailored for today's lifestyles. A two-and-a-half-car garage and thoughtfully designed multi-level layout provide endless possibilities for entertaining and relaxation, ensuring there's room for everyone and all their hobbies!Enjoy ease of living without sacrificing space in the heart of Irvington, where fine dining, coffee shops, parks, recreation, Irvington schools, and the Metro North are all just steps away. A quick ride along the Hudson River and you're in Midtown in under an hour.This is your opportunity to own a home that truly elevates everyday living-don't miss your chance to experience it for yourself!
Property Features
Property Type: Residential - Single Family
Basement: Finished, Full
Basement: Yes
Cooling: Central Air
Fireplaces: 2
Garage: 2.5
Heating: Hot Water, Oil
Home Style: Contemporary
Lot Size: 0.28 Acres
Taxes: $40,253
Year Built: 1985
Amenities
Eat-in Kitchen
Entrance Foyer
Formal Dining
Granite Counters
High Ceilings
His and Hers Closets
Primary Bathroom
Feature Descriptions
Appliances: Cooktop, Dishwasher, Dryer, Electric Cooktop, Electric Oven, Exhaust Fan, Microwave, Refrigerator, Washer
Attic: Partially Finished
Days on Site: 1
Exclusions: chandeliers (kitchen and dining rm)
Exterior: Clapboard
Fireplace Features: Bedroom, Electric, Family Room, Wood Burning
Fireplace Y/N: Yes
Flooring: Hardwood
Formal Dining: Yes
GarageY/N: Yes
Included In Taxes: Sewer, Trash
Inclusions: extra refrigerator, TVs in LR and Basement, window treatments, workbench and storage unit in garage
On Market Date: 2026-05-28
Parcel Number: 2609-002-090-00048-000-0002
Parking Features: Attached, Driveway, Garage
Rental Term: Monthly
Rooms Total: 8
Sewer: Public Sewer
Utilities: Electricity Connected, Natural Gas Connected, Sewer Connected, Trash Collection Public, Water Connected
Water: Public
Local Schools
High School: Irvington High School
Middle School: Irvington Middle School
Elementary School: Dows Lane (K-3) School
School District: Irvington
Estimate Your Payment
Estimated Payment
$ 11,858.07 per month $8,039.91 Principal & Interest $3,354.42 Property Tax $463.75 Homeowner's InsuranceChange Payment Information
Listed By / Shown By
Listing By
Agency Name: Corcoran Legends Realty
Agency Contact: 914-591-5600

Shown By
Agent Name: Nadia Chai
Agent Phone: Cell: (917) 683-9877
Agency Title: Coldwell Banker American Homes

Member Participants (and their affiliated licensees, if applicable) shall indicate on their websites that IDX information is provided exclusively for consumers’ personal non-commercial use, that it may not be used for any purpose other than to identify prospective properties consumers may be interested in purchasing, that the data is deemed reliable but is not guaranteed by MLS GRID, and that the use of the MLS GRID Data may be subject to an end user license agreement prescribed by the Member Participant’s applicable MLS if any and as amended from time to time. MLS GRID may, at its discretion, require use of other disclaimers as necessary to protect Member Participant, and/or their MLS from liability.
Based on information submitted to the MLS GRID. All data is obtained from various sources and may not have been verified by broker or MLS GRID. Supplied Open House Information is subject to change without notice. All information should be independently reviewed and verified for accuracy. Properties may or may not be listed by the office/agent presenting the information.
Privacy Policy / DMCA Notice / ADA Accessibility


This site is hosted, designed and copyright
© 1994 - 2026 by
Delta Media Group, Inc. -- Patent Pending --
28 Sycamore Lane | MLS# 995437
This single family home located at 28 Sycamore Lane, Irvington, NY 10533 is currently listed for sale with an asking price of $1,590,000. This property was built in 1985 and has 3 bedrooms and 3 full and 1 partial baths with 3759 sq. ft. Sycamore Lane is located within the Irvington school district. Search Irvington real estate on nadiachai.cbamhomes.com today.