
BEDS4
BATHS3 full 1 partial
SQUARE FEET2,862
MLS#1004403
STATUSActive
PROPERTY TYPEResidential - Single Family
SCHOOLDobbs Ferry
Property Description
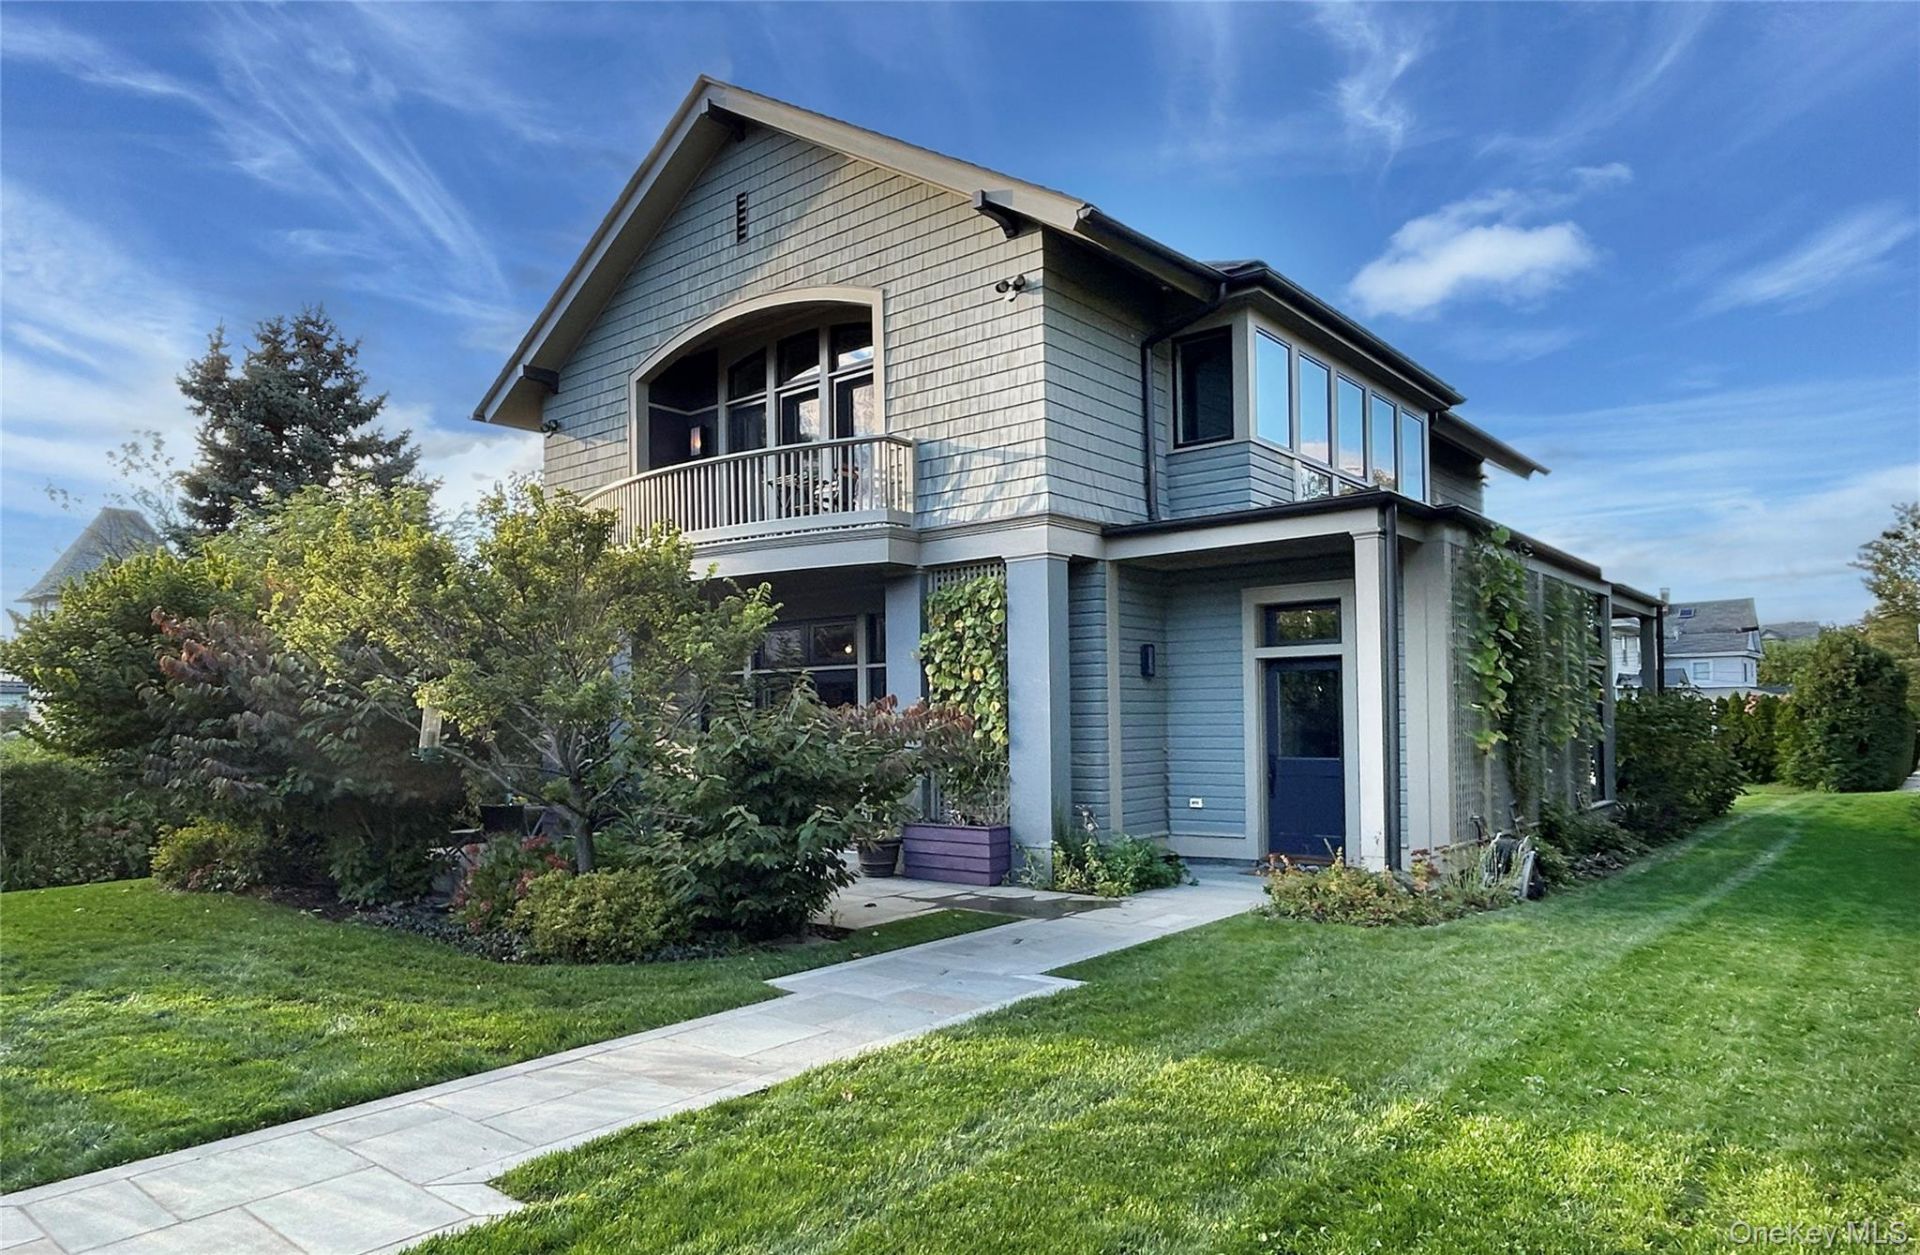
Idyllically located in a sought-after and quiet neighborhood a heartbeat from town, this elegant 4 BR 3.5 Bth residence was entirely rebuilt in 2015 by an esteemed local architect known for exquisite detail. Bounded by quiet service lanes on its west and south sides and a towering wall of cedars on the east, the skillfully landscaped level property provides for seclusion and serenity. The home's interior basks in light and harmony created by a rare balance in design and detail. Enjoy the refinement and expanse created by 10-ft ceilings, rich wide-plank hardwood floors, beautiful wood built-ins, elaborate moldings, and large window spans throughout. From a porcelain-tiled entry foyer with open staircase, your eyes are dawn toward a wide bank of French doors beyond, in the exceptional great room. Here, a magnificent open plan living/kitchen area expands out onto the rear patio and lush gardens, featuring a variety of fruit and ornamental trees beyond. A brand new custom-built 8.5 ft island with ample cabinety anchors the kitchen. Topped with oak and offering plentiful storage, the island is the perfect place for meal preparation and informal dining. High-end finishes including tasteful tile backsplash, Cesarstone counters, premium cabinetry and stainless steel appliances complete the kitchen. Formal entertainment can be enjoyed in an adjoining dining room overlooking the front gardens. A separate room off the entry can serve as a home office or 4th bedroom. Ascend the sun-soaked stair to a bright upstairs hallway featuring a striking window wall and convenient laundry room. An exceptional primary suite includes a showstopping arch-top opening with French doors onto a dedicated balcony, from which to survey the endless southern sky. A windowed bath with oversized step-in shower and walk-in closet with greenery views complete the suite. Find 2 additional spacious bedrooms on this level with generous connecting bath, along with closet fitted for a future elevator to foyer below. Sitting at the southern lot line, an attractive newly-built detached garage has easy access from the service lane alongside a large, protected vegetable garden, fenced-in and blooming with crops. Given the serene setting, it may feel hard to imagine that the Middle/High School is just a block away, and the Aqueduct Trail, Juhring Nature Preserve, Gould Park/Pool, downtown shopping, and the MetroNorth train are all within easy pedestrian access! This home is a must-see for those who seek quality, convenience, and tranquility.
Property Features
Property Type: Residential - Single Family
Cooling: Central Air
Garage: 1
Heating: Hot Air, Natural Gas
Home Style: Craftsman
Lot Size: 0.25 Acres
Taxes: $39,673
Year Built: 2015
Amenities
First Floor Bedroom
First Floor Full Bath
Built-in Features
Cathedral Ceiling(s)
Ceiling Fan(s)
Crown Molding
Double Vanity
Entrance Foyer
High Ceilings
Kitchen Island
Open Floorplan
Open Kitchen
Primary Bathroom
Master Downstairs
Stone Counters
Balcony
Garden
Feature Descriptions
Appliances: Dishwasher, Dryer, Oven, Range, Refrigerator, Stainless Steel Appliance(s), Washer
Attic: Pull Stairs
Exterior: Aluminum Siding, Frame
Fencing: Back Yard
Flooring: Hardwood
GarageY/N: Yes
Heating Zones: 2
On Market Date: 2026-05-29
Other Structures: Garage(s)
Parcel Number: 2603-003-050-00010-000-0008
Parking Features: Detached
Patio And Porch: Deck, Patio
Rental Term: Monthly
Rooms Total: 7
Sewer: Public Sewer
Utilities: Trash Collection Public
Water: Public
Local Schools
High School: Dobbs Ferry High School
Middle School: Dobbs Ferry Middle School
Elementary School: Springhurst Elementary School
School District: Dobbs Ferry
Estimate Your Payment
Estimated Payment
$ 13,333.98 per month $9,481.02 Principal & Interest $3,306.08 Property Tax $546.88 Homeowner's InsuranceChange Payment Information
Listed By / Shown By
Listing By
Agency Name: Coldwell Banker Realty
Agency Contact: 914-693-5476

Shown By
Agent Name: Nadia Chai
Agent Phone: Cell: (917) 683-9877
Agency Title: Coldwell Banker American Homes

Member Participants (and their affiliated licensees, if applicable) shall indicate on their websites that IDX information is provided exclusively for consumers’ personal non-commercial use, that it may not be used for any purpose other than to identify prospective properties consumers may be interested in purchasing, that the data is deemed reliable but is not guaranteed by MLS GRID, and that the use of the MLS GRID Data may be subject to an end user license agreement prescribed by the Member Participant’s applicable MLS if any and as amended from time to time. MLS GRID may, at its discretion, require use of other disclaimers as necessary to protect Member Participant, and/or their MLS from liability.
Based on information submitted to the MLS GRID. All data is obtained from various sources and may not have been verified by broker or MLS GRID. Supplied Open House Information is subject to change without notice. All information should be independently reviewed and verified for accuracy. Properties may or may not be listed by the office/agent presenting the information.
Privacy Policy / DMCA Notice / ADA Accessibility


This site is hosted, designed and copyright
© 1994 - 2026 by
Delta Media Group, Inc. -- Patent Pending --
10 Sherman Avenue | MLS# 1004403
This single family home located at 10 Sherman Avenue , Dobbs Ferry, NY 10522 is currently listed for sale with an asking price of $1,875,000. This property was built in 2015 and has 4 bedrooms and 3 full and 1 partial baths with 2862 sq. ft. Sherman Avenue is located within the Dobbs Ferry school district. Search Dobbs Ferry real estate on nadiachai.cbamhomes.com today.